Concept visual of a GEODOMAS reed dome in a forest setting

New GEODOMAS home line · Lithuania

Homes completed by nature.

A geodesic structure, a warm multi-layer envelope and a natural reed façade — in one precisely engineered system.

360°sense of space
1–2living levels
A++design target*

Concept visual

GEODOMAS · REED DOME HOME

GeometryAirtightnessReedsComfort

Reed domes

Architecture that does not compete with the landscape — it settles into it.

Reed gives the dome a natural rhythm and a tactile surface. The geodesic form opens a generous interior, while the panoramic arch directs the home toward the plot’s key view.

This is not merely a decorative shell. Every layer — from frame and waterproofing to the ventilated gap and reed supports — is designed as one coherent system.

DOME HOME

Two bases. A bespoke home.

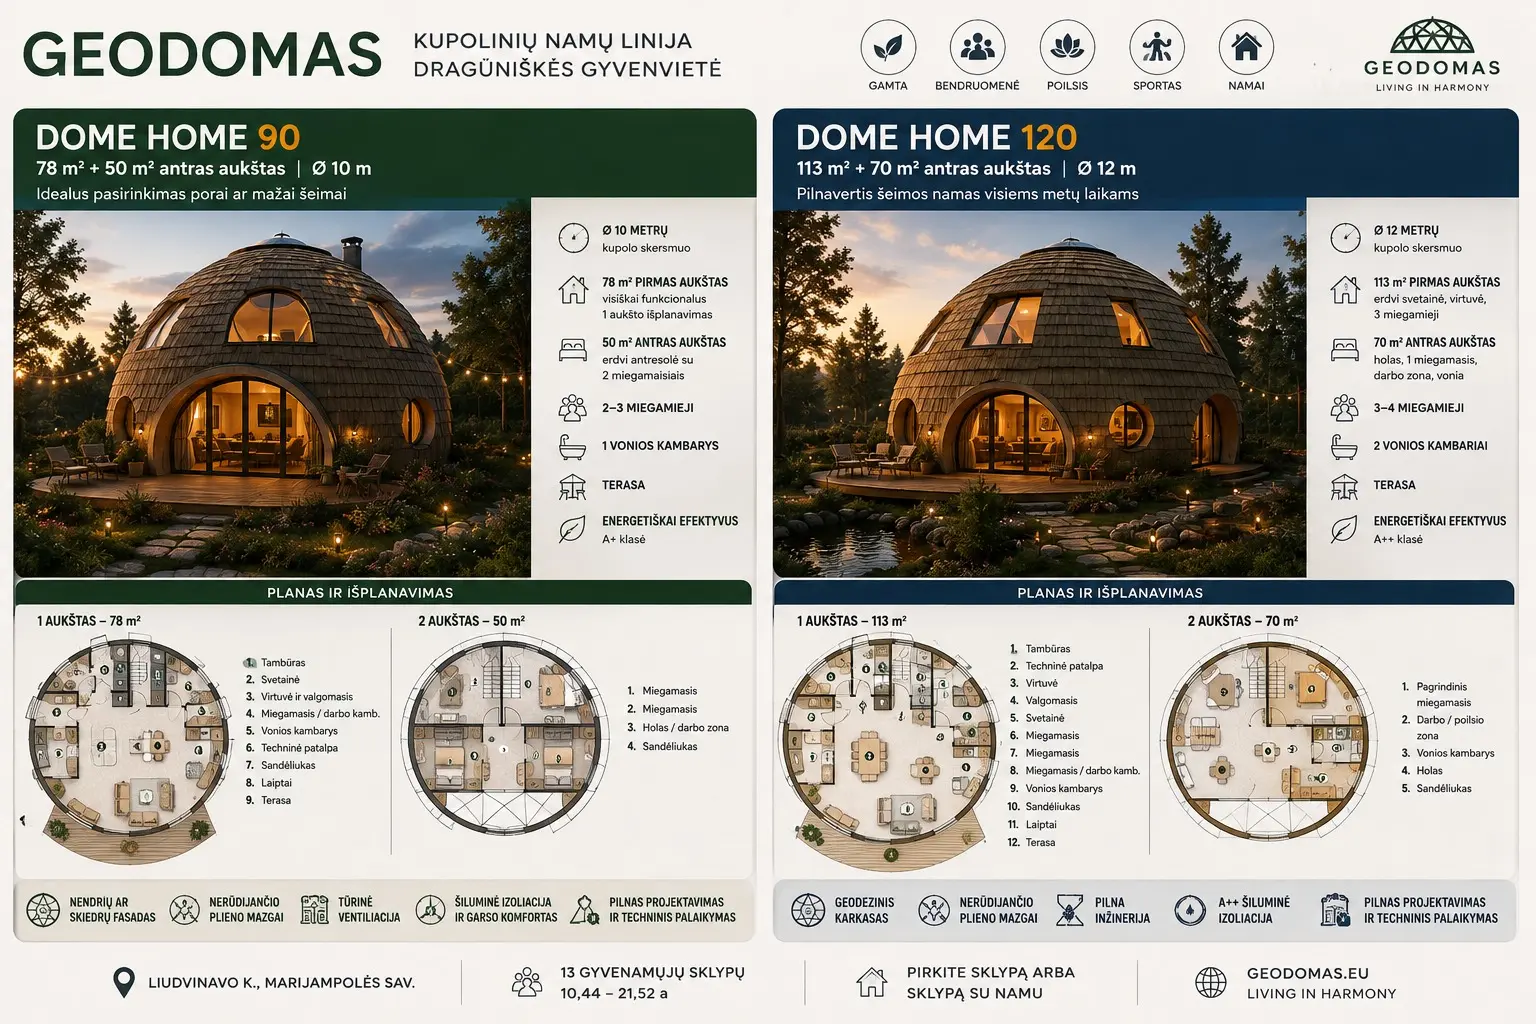
Commercial model indexes define the line. Final areas and layouts are set during each project.

DOME HOME

90A compact family dome
Diameter
approx. Ø 10 m
Level I
approx. 78 m²
Level II
approx. 50 m²
Programme
2–3 bedrooms
Occupants
3–5 people

A rational two-level home for a couple or family: an open living floor below and a private mezzanine above.

Discuss DOME HOME 90
DOME HOME

120A spacious premium family dome
Diameter
approx. Ø 12 m
Level I
approx. 113 m²
Level II
approx. 70 m²
Programme
3–4 bedrooms
Occupants
4–6 people

A signature home with a high central living room, several private zones and a panoramic terrace.

Discuss DOME HOME 120
Conceptual comparison of DOME HOME 90 and DOME HOME 120 modelsConcept models visual
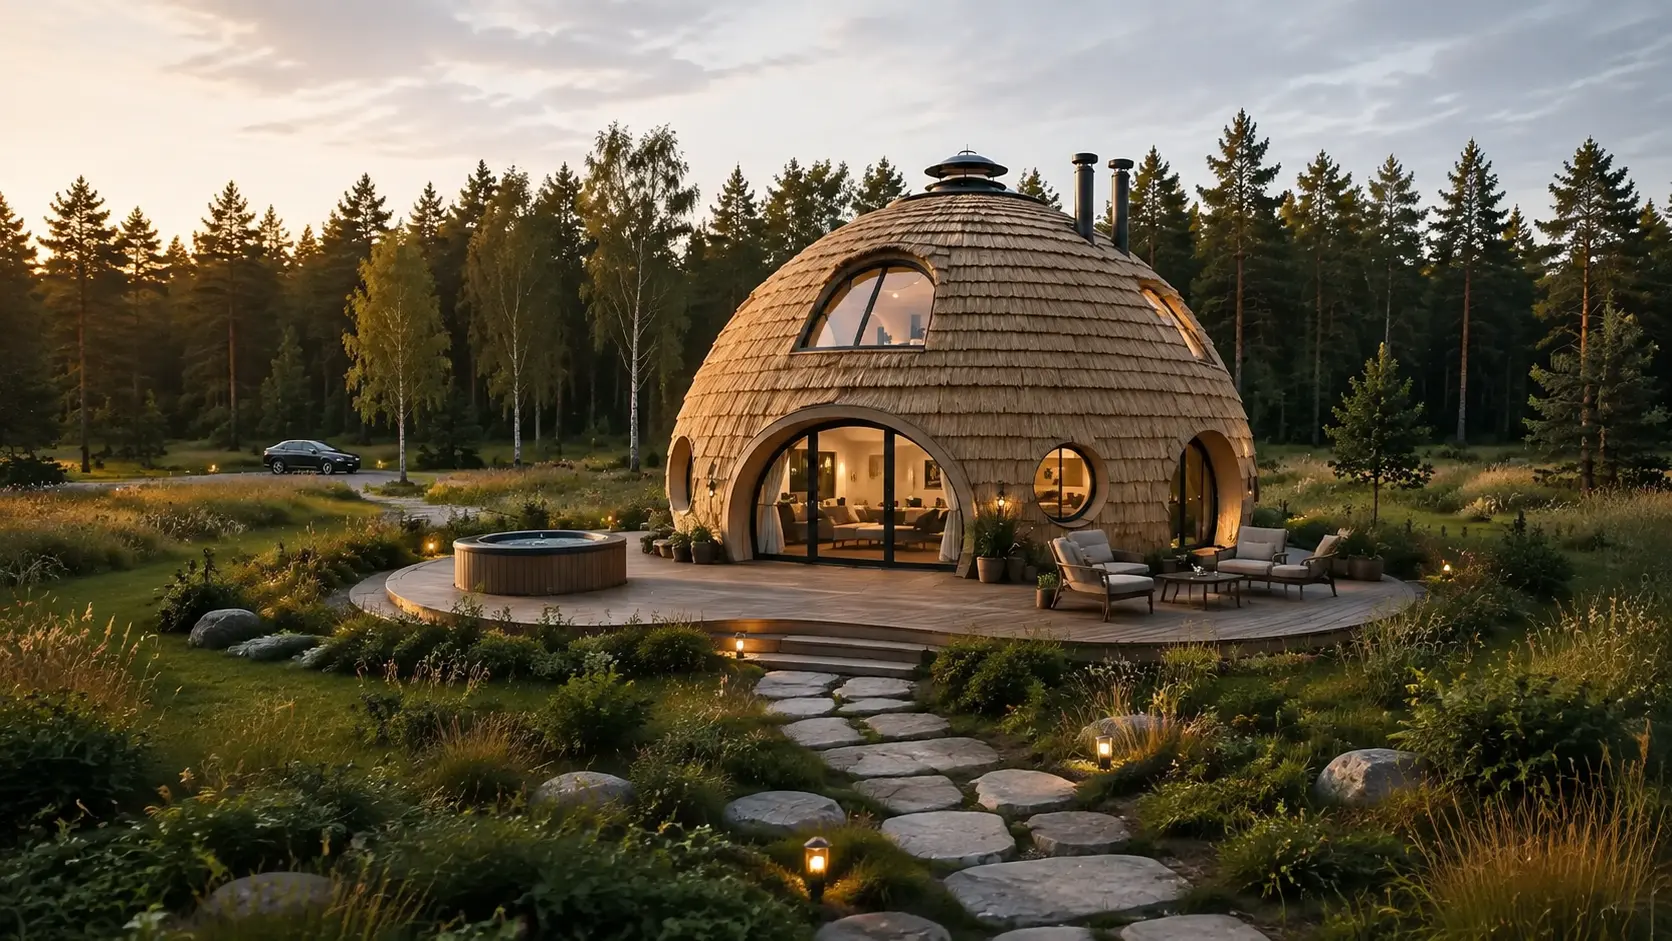
Conceptual DOME HOME 120 reed dome home on a private forest plot with terrace and hot tub
Concept homestead visual

Private countryside home

One home. A complete living environment.

A reed DOME HOME becomes the centre of the homestead — with terrace, leisure zone, natural planting and a clear link to the forest.

Private plotTerraceLeisure zoneForest setting
Discuss a homestead Plot strategy, building orientation and specification are refined in the individual project.

Reed-home neighbourhood

From one home to a full settlement.

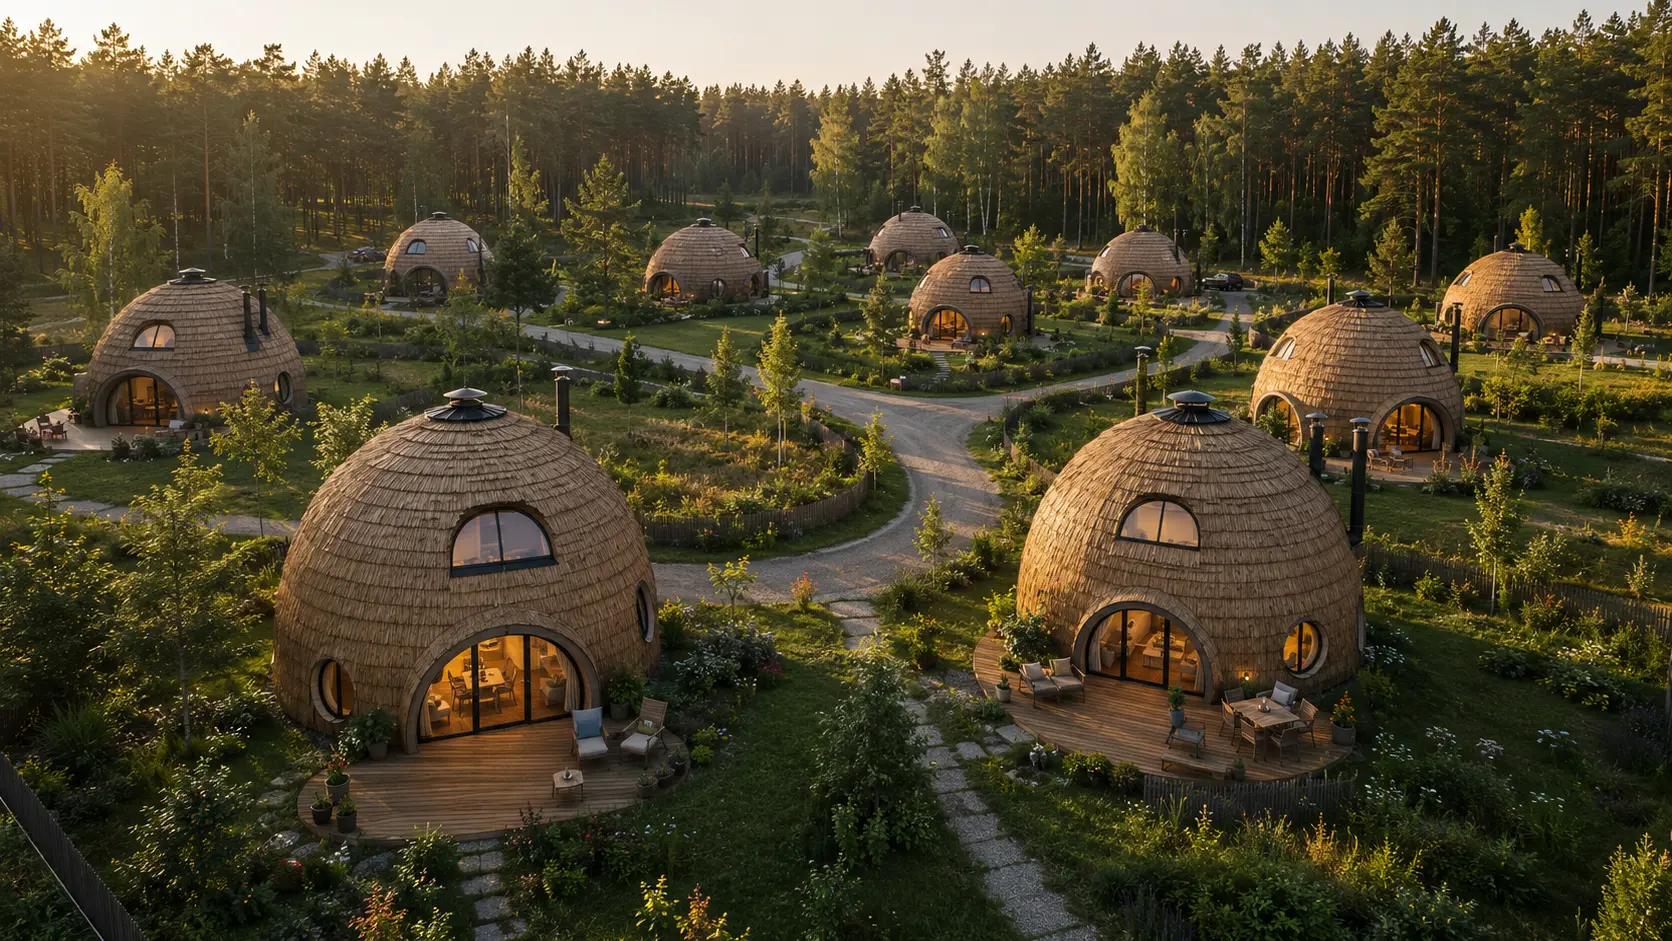
A coherent DOME HOME family makes it possible to form a low-density neighbourhood where each home keeps a private plot and the shared environment stays coherent and natural.

Conceptual low-density neighbourhood of reed DOME HOME 90 and DOME HOME 120 homes in a forest setting
Concept settlement visualDiscuss a neighbourhood concept ↗
01

Coherent architecture

DOME HOME 90 and 120 form a recognisable yet non-monotonous family of homes.

02

Private plots

Orientation, terraces and planting are planned to preserve a sense of personal space.

03

Shared infrastructure

Access roads, paths, lighting and landscape are designed as one coherent system.

GEODOMAS SYSTEM BRIDGE

From product family to a fixed project brief.

CRYSTAL, TREE and REED are not variants of one product. The chosen direction defines what can be repeated and what must be designed for the site.

01 · CHOOSE

CRYSTAL + TREE

A micro-stay product or a site-designed capsule cluster. This is where scale and the use scenario are selected.

02 · DEVELOP

REED HOUSE

Geometry, living programme, ventilated reed envelope and interface gates are joined into one site concept.

CONCEPT · NOT FOR CONSTRUCTION
This bridge shows the decision route. Final dimensions, loads, details, fire, energy and other mandatory compliance are confirmed by the responsible specialists for the specific project.
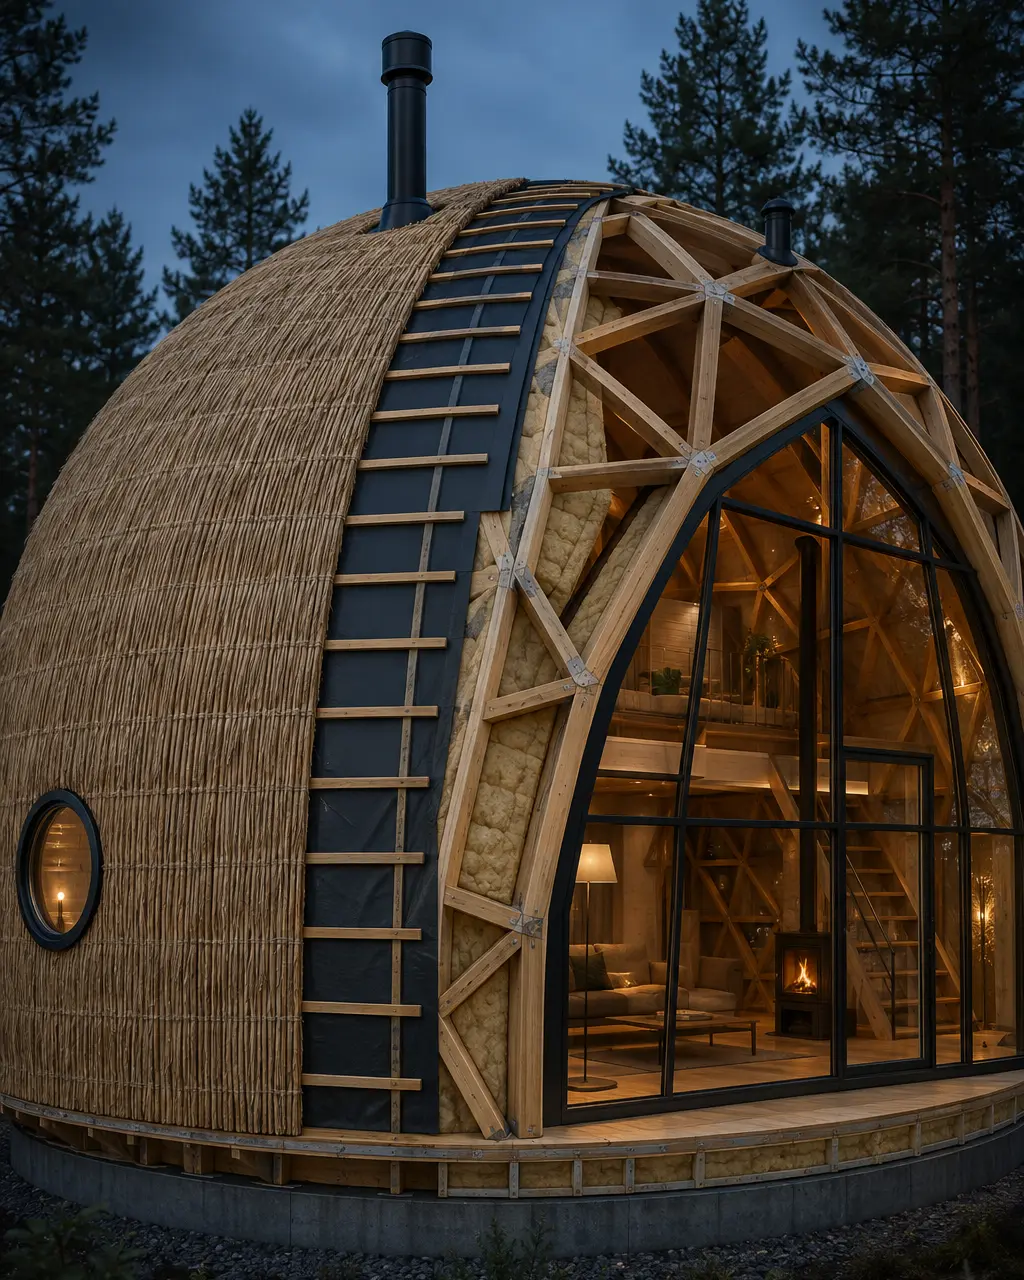
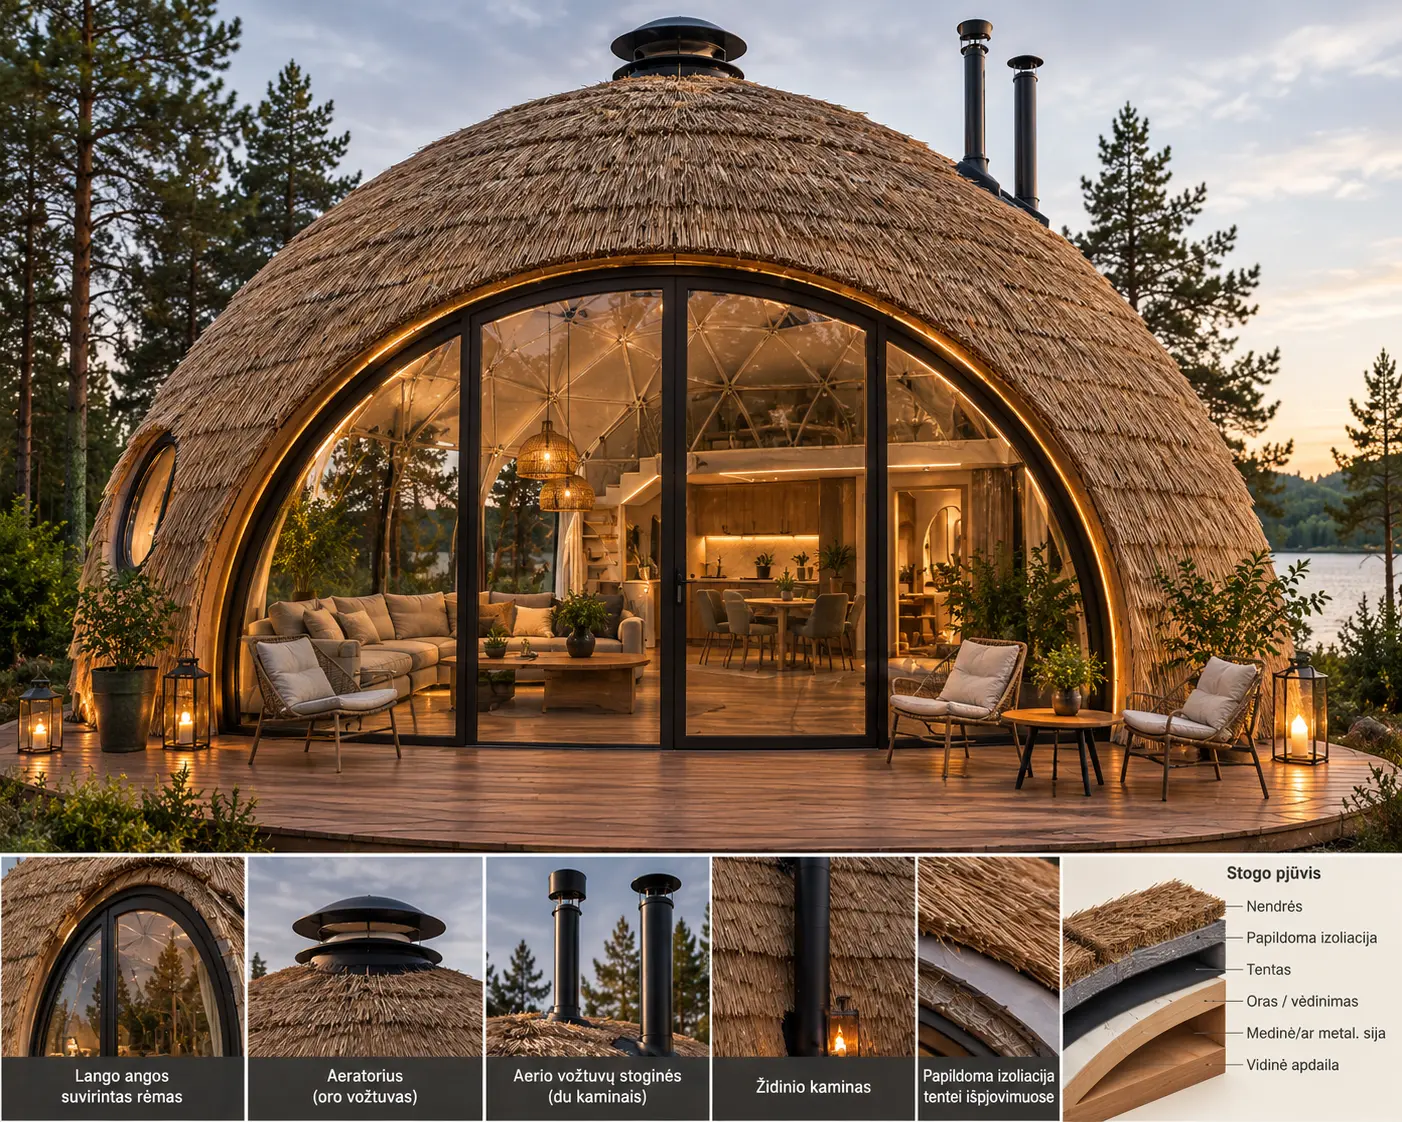
Conceptual technical section of a reed DOME HOME with reed façade, membrane, wooden geodesic frame and interior layersConcept DOME HOME system section
  1. 01Geodesic frame
  2. 02Airtight envelope
  3. 03Ventilated façade
  4. 04Special openings

Not reeds on a dome. A complete system.

The natural exterior begins with precise layers you do not see.

  • Geodesic frameA timber structure with model-specific engineered joints.
  • WaterproofingA project-specific membrane is the primary water and wind control layer.
  • Ventilated façadeThe reed cladding is designed on a separate support structure with an air gap.
  • Special openingsThe panoramic portal, round windows, ventilation and flue each have dedicated sealing details.

Envelope logic

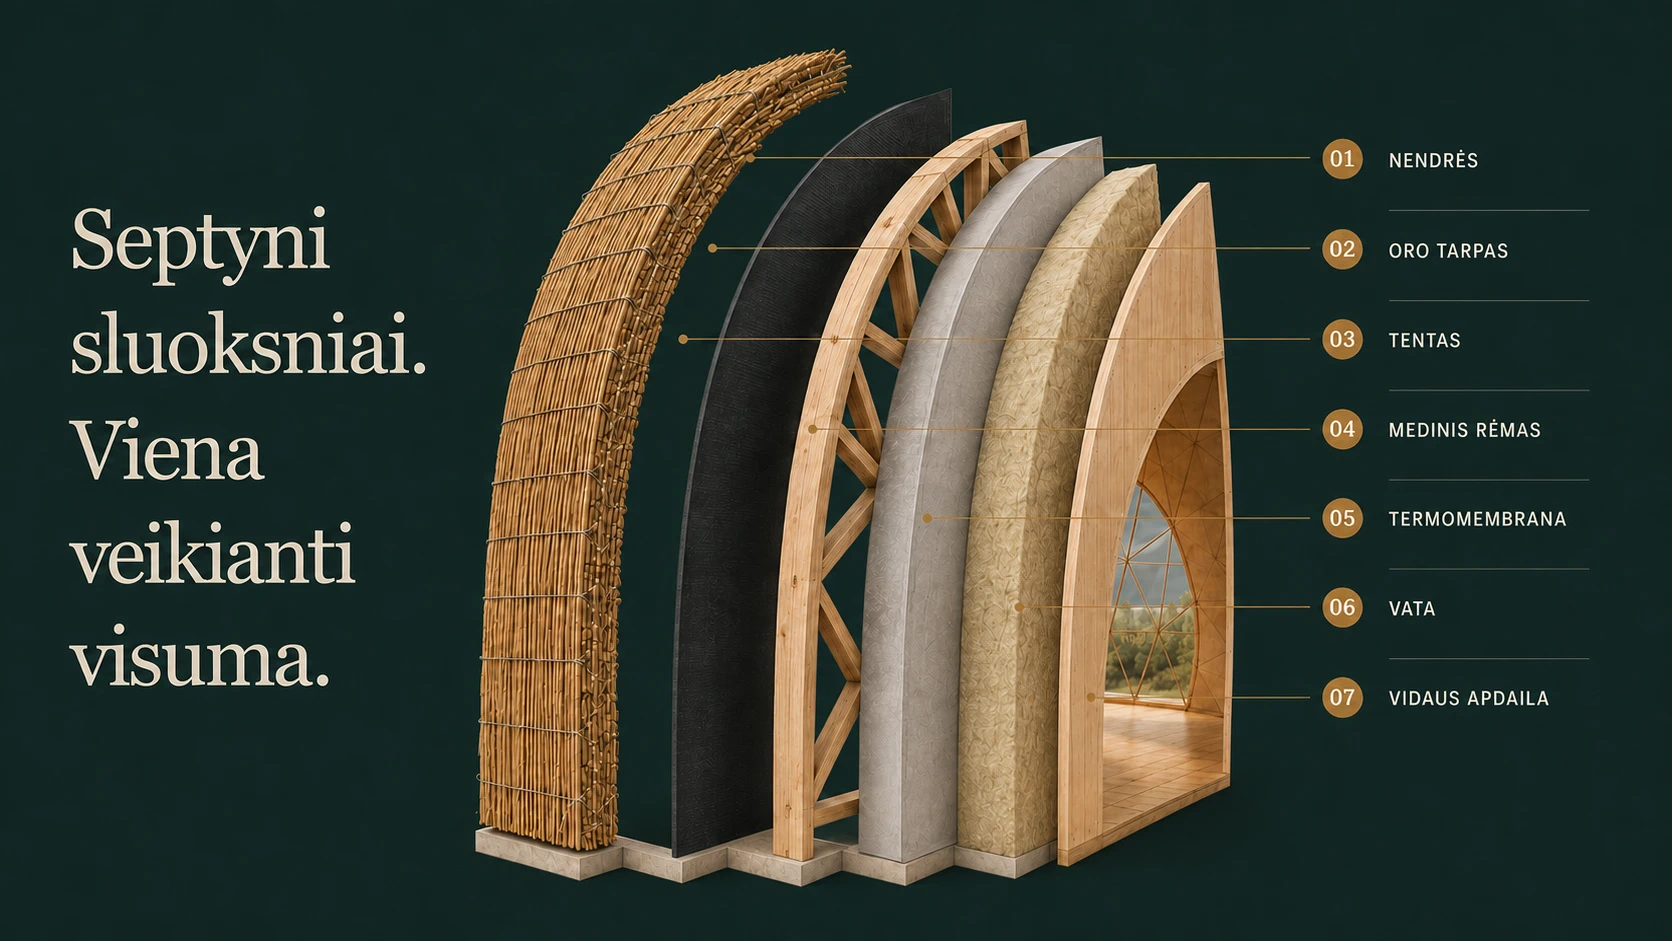
Seven layers. One working whole.

From the natural outer façade to interior finishes — every layer has a clear place. Final details, materials and parameters are confirmed in the technical design.

Conceptual reed-dome shell section: reed, air gap, waterproof membrane, timber frame, thermal membrane
Concept envelope section · Final build-up is confirmed in the technical designFull size ↗
  1. 01
    ReedsNatural surface of the ventilated façade
  2. 02
    Air gapFaçade ventilation and drying zone
  3. 03
    Waterproof membranePrimary water and wind control layer as specified
  4. 04
    Timber framePrimary geodesic structure
  5. 05
    Thermo-membraneLayer function and type are confirmed in the project
  6. 06
    InsulationDesigned thermal and acoustic insulation layer
  7. 07
    Interior finishTriangular panels, services and finishes

Façade release gates

A reed façade must dry — not merely look natural.

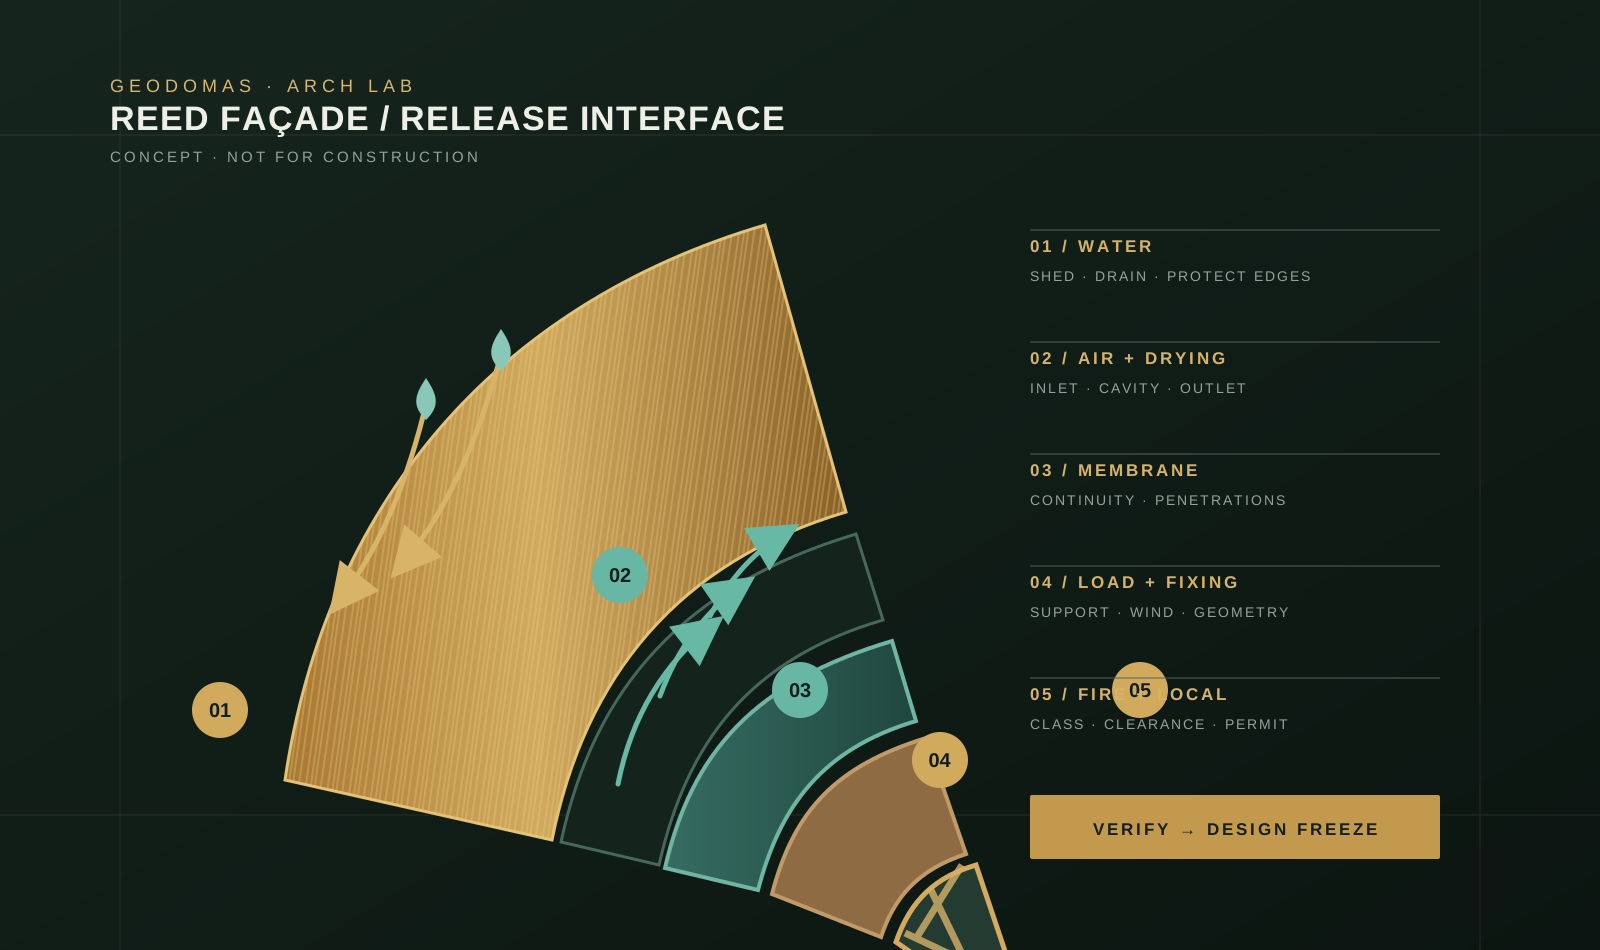
Before design freeze, five interfaces are checked as one system: water, airflow, membrane continuity, fixing and local requirements.

Concept reed-façade interface showing rain, ventilated cavity, membrane, fixing and structural layers
Concept interface diagram · not a construction drawing
  1. 01
    Rain shedding

    Geometry must direct water away from vulnerable edges and openings.

  2. 02
    Drying path

    The ventilated cavity and its air inlets and outlets are checked as one continuous path.

  3. 03
    Membrane continuity

    Penetrations, windows and junctions must preserve a continuous water- and wind-control layer.

  4. 04
    Support and fixing

    The secondary frame and fixing pattern are selected for the specific geometry and site loads.

  5. 05
    Fire and local review

    Material classes, clearances and permitting requirements are confirmed for the specific project location.

Freeze only after verification

Dimensions, cavity, fasteners, drainage, condensation, loads and fire strategy are defined in the technical design.

Delivery sequence

From geometry to a liveable interior.

A clear stage sequence separates structure, airtightness, façade works and interior fit-out.

01

Geometry

Dome size, plot, openings and interior programme are merged into one design brief.

02

Frame

Timber geodesic members and stainless joints designed for the specific model.

03

Airtight envelope

Project membrane, panoramic portal, round-window and service penetration details.

04

Reed façade

Reeds form an outer ventilated layer on a dedicated support system.

05

Warm interior

Thermal insulation, vapour control, services and triangular interior finish layers.

06

Fit-out

Mezzanine, services, lighting and interior are completed to the specific house design.

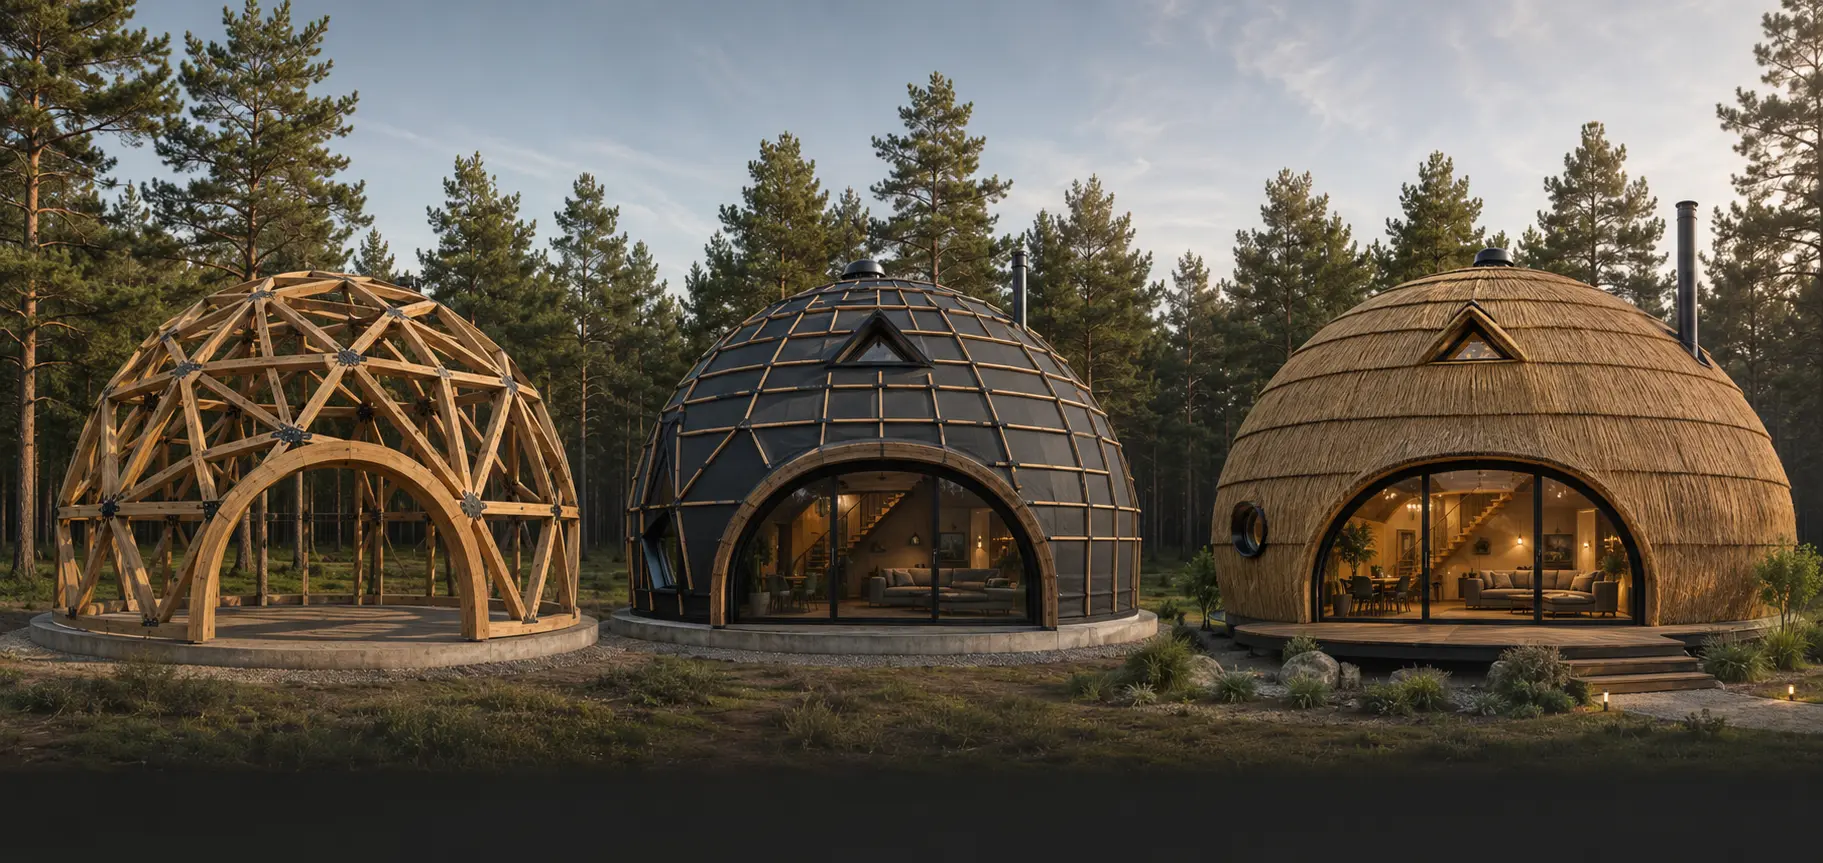
Conceptual build sequence of the same reed DOME HOME: wooden geodesic frame, sealed shell, reed façadeConcept delivery sequence
01Geodesic frame02Airtight envelope03Reed façade and homes

From structure to atmosphere

Precision you finally feel as domestic calm.

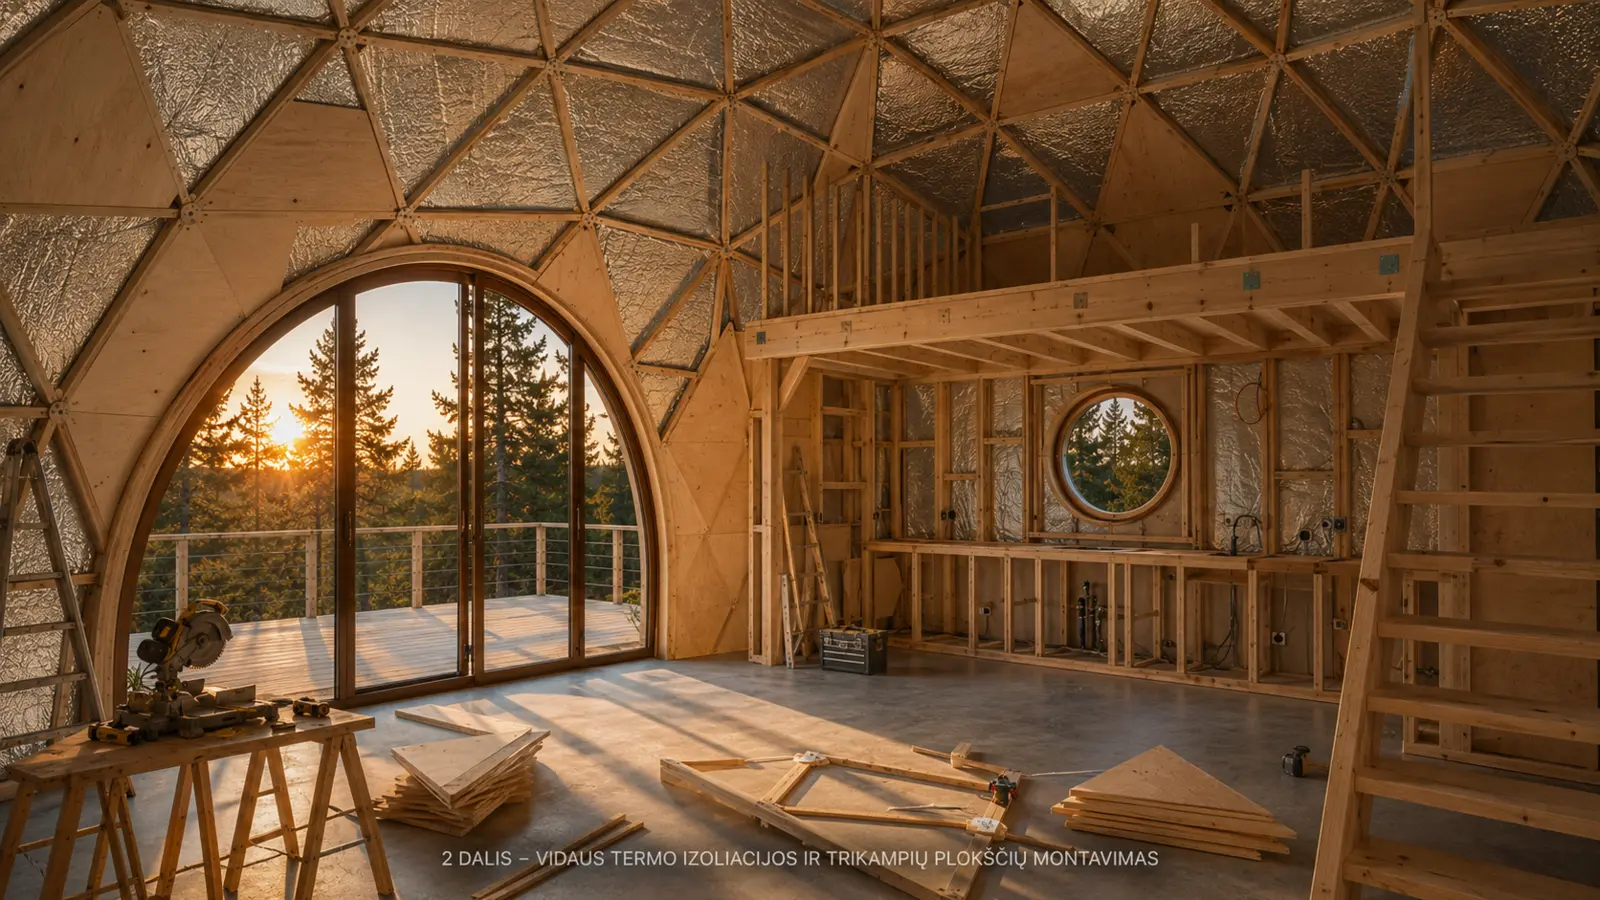
Conceptual view of thermal insulation and triangular interior panel installation
01Thermal envelope
Concept visual
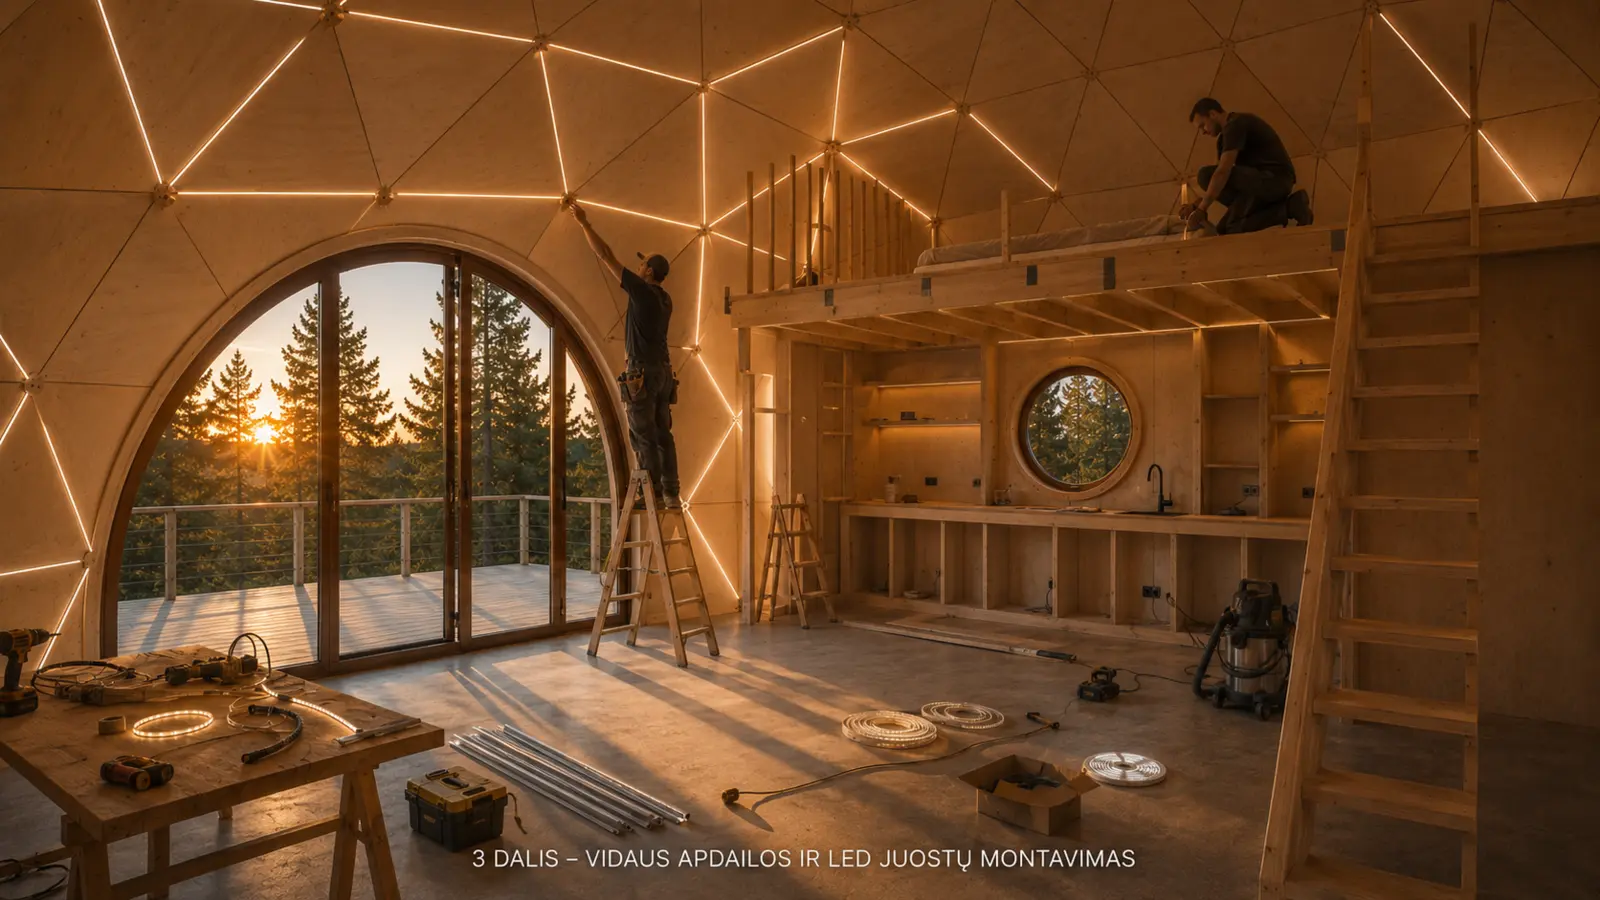
Conceptual view of integrated contour dome lighting installation
02Integrated light
Concept visual
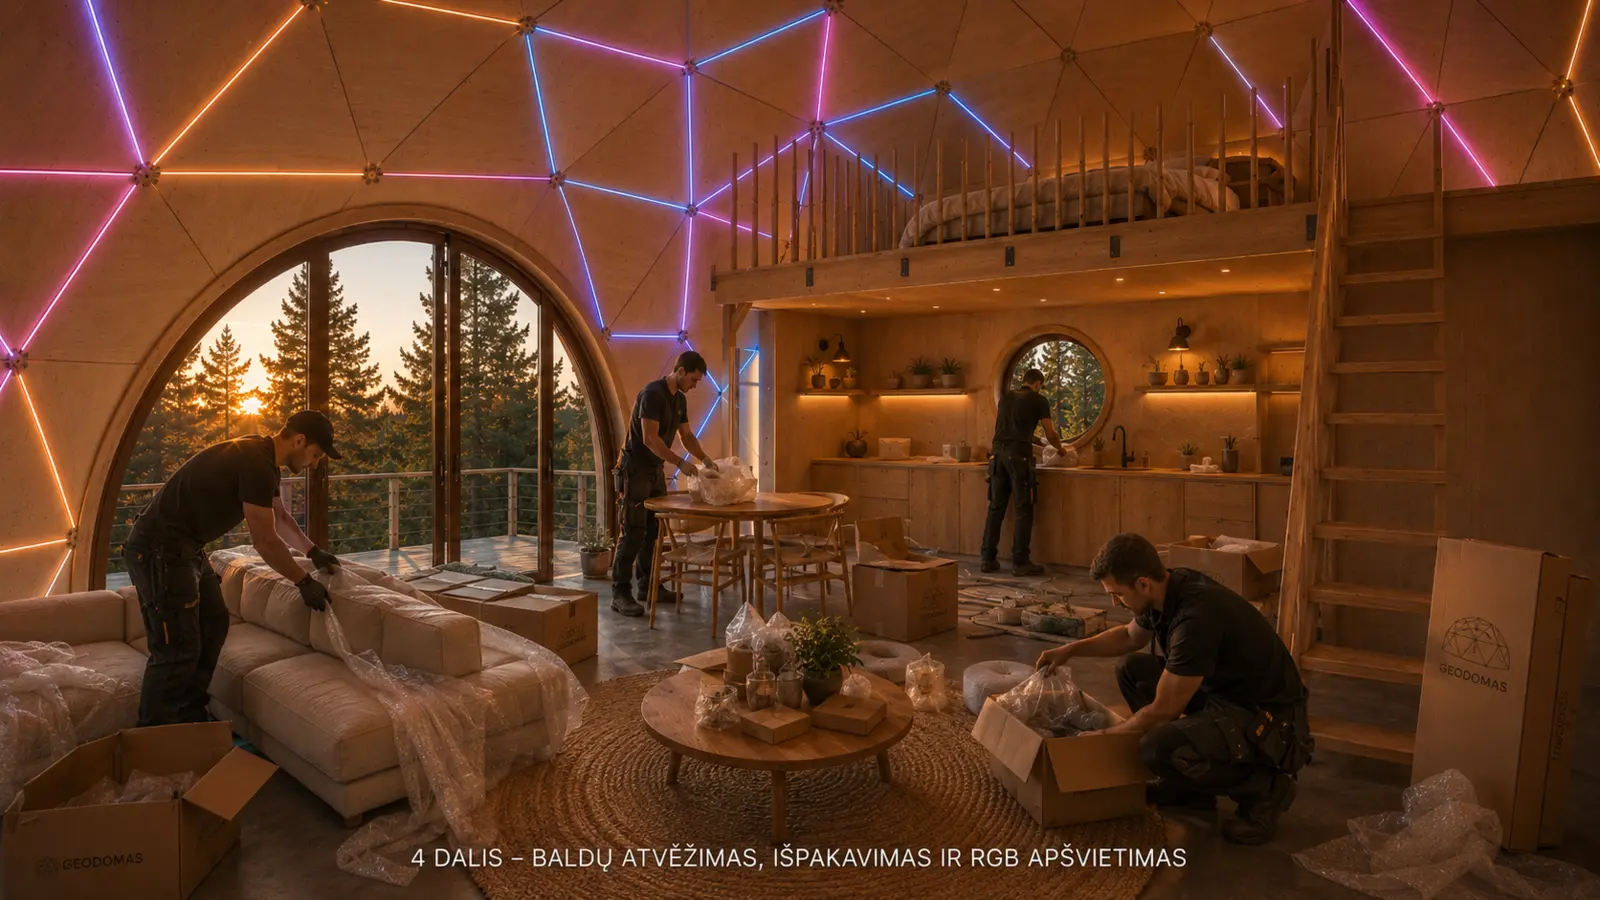
Conceptual view of dome furniture and equipment installation
03Interior fit-out
Concept visual
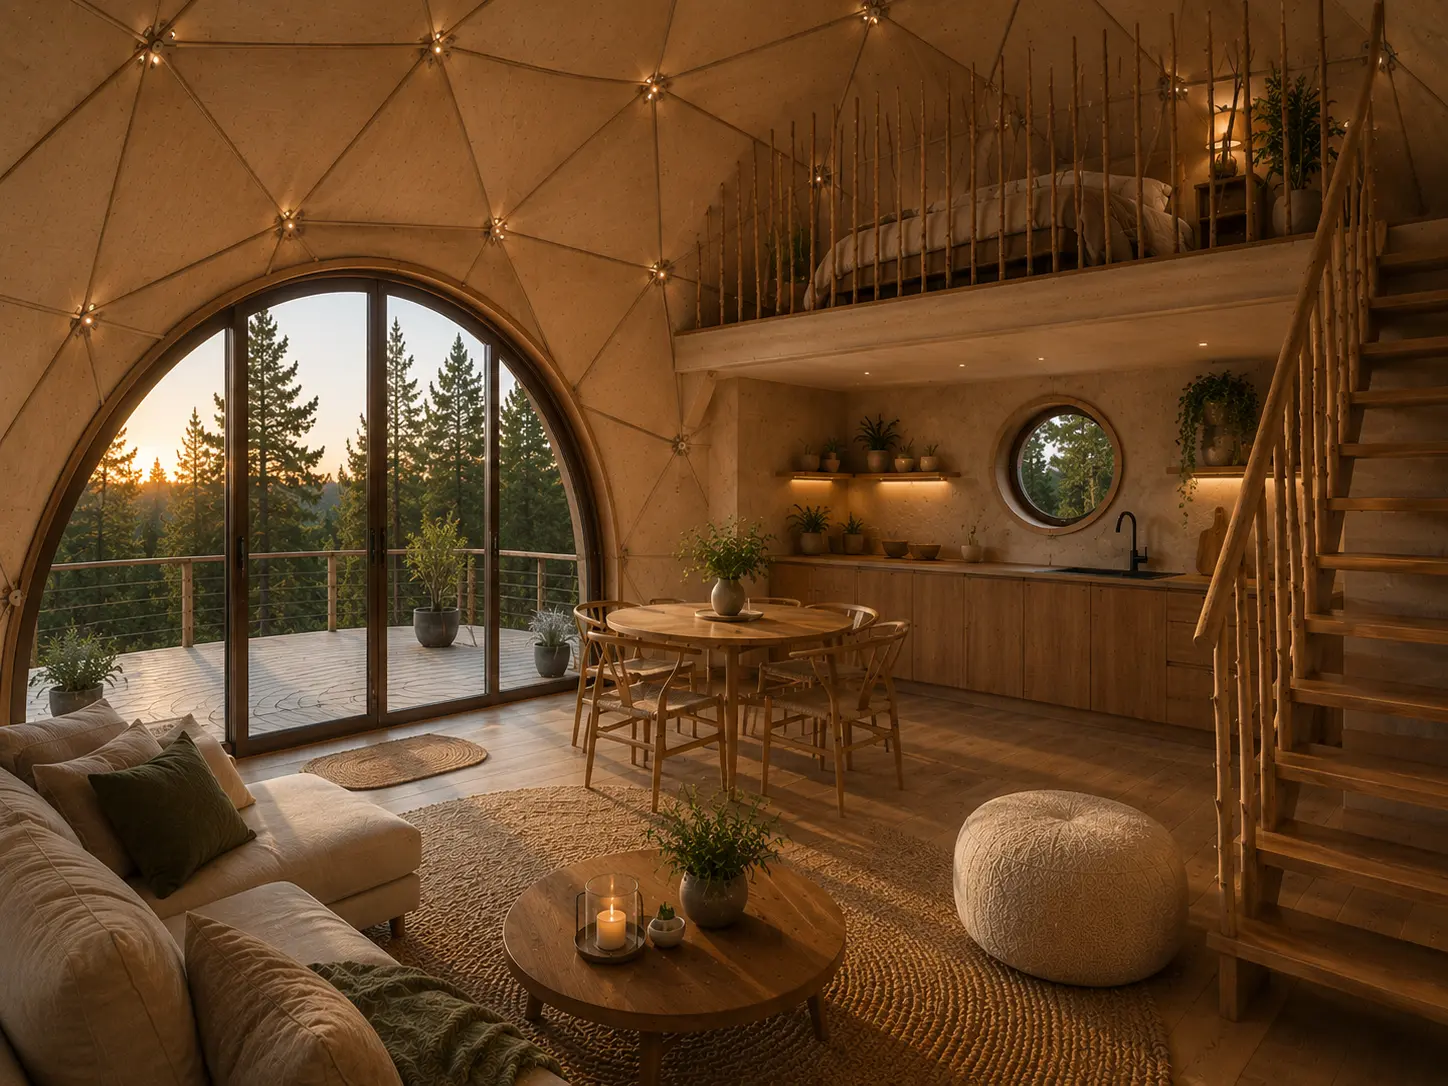
Conceptual view of a finished warm-dome interior
04Living space
Concept visual
Conceptual warm timber-dome interior with mezzanine

Inside

Geometry becomes light.

Triangular plywood panels can express the dome structure, while integrated joint lighting creates different evening, work and leisure scenes.

Natural plywoodContour LEDMezzaninePanoramic arch
Concept visual

Project technology summary

What is defined before production.

Solutions are confirmed only after site, climatic loads, openings, floor structure and services are assessed.

Model
DOME HOME 90 / 120 or custom geometry
Dimensions and area
Confirmed in the architectural design
Structure
Timber geodesic frame, metal joints
Cladding
Ventilated natural reed façade
LocationEnvelopeEngineeringGeometry
DOME HOMEProject
core
8 decision axes
Climate
Solutions for site-specific loads
Use
Leisure or permanent living use
Equipment
Heating, ventilation and automation as designed
Standards
National codes, Eurocode and licensed specialist design
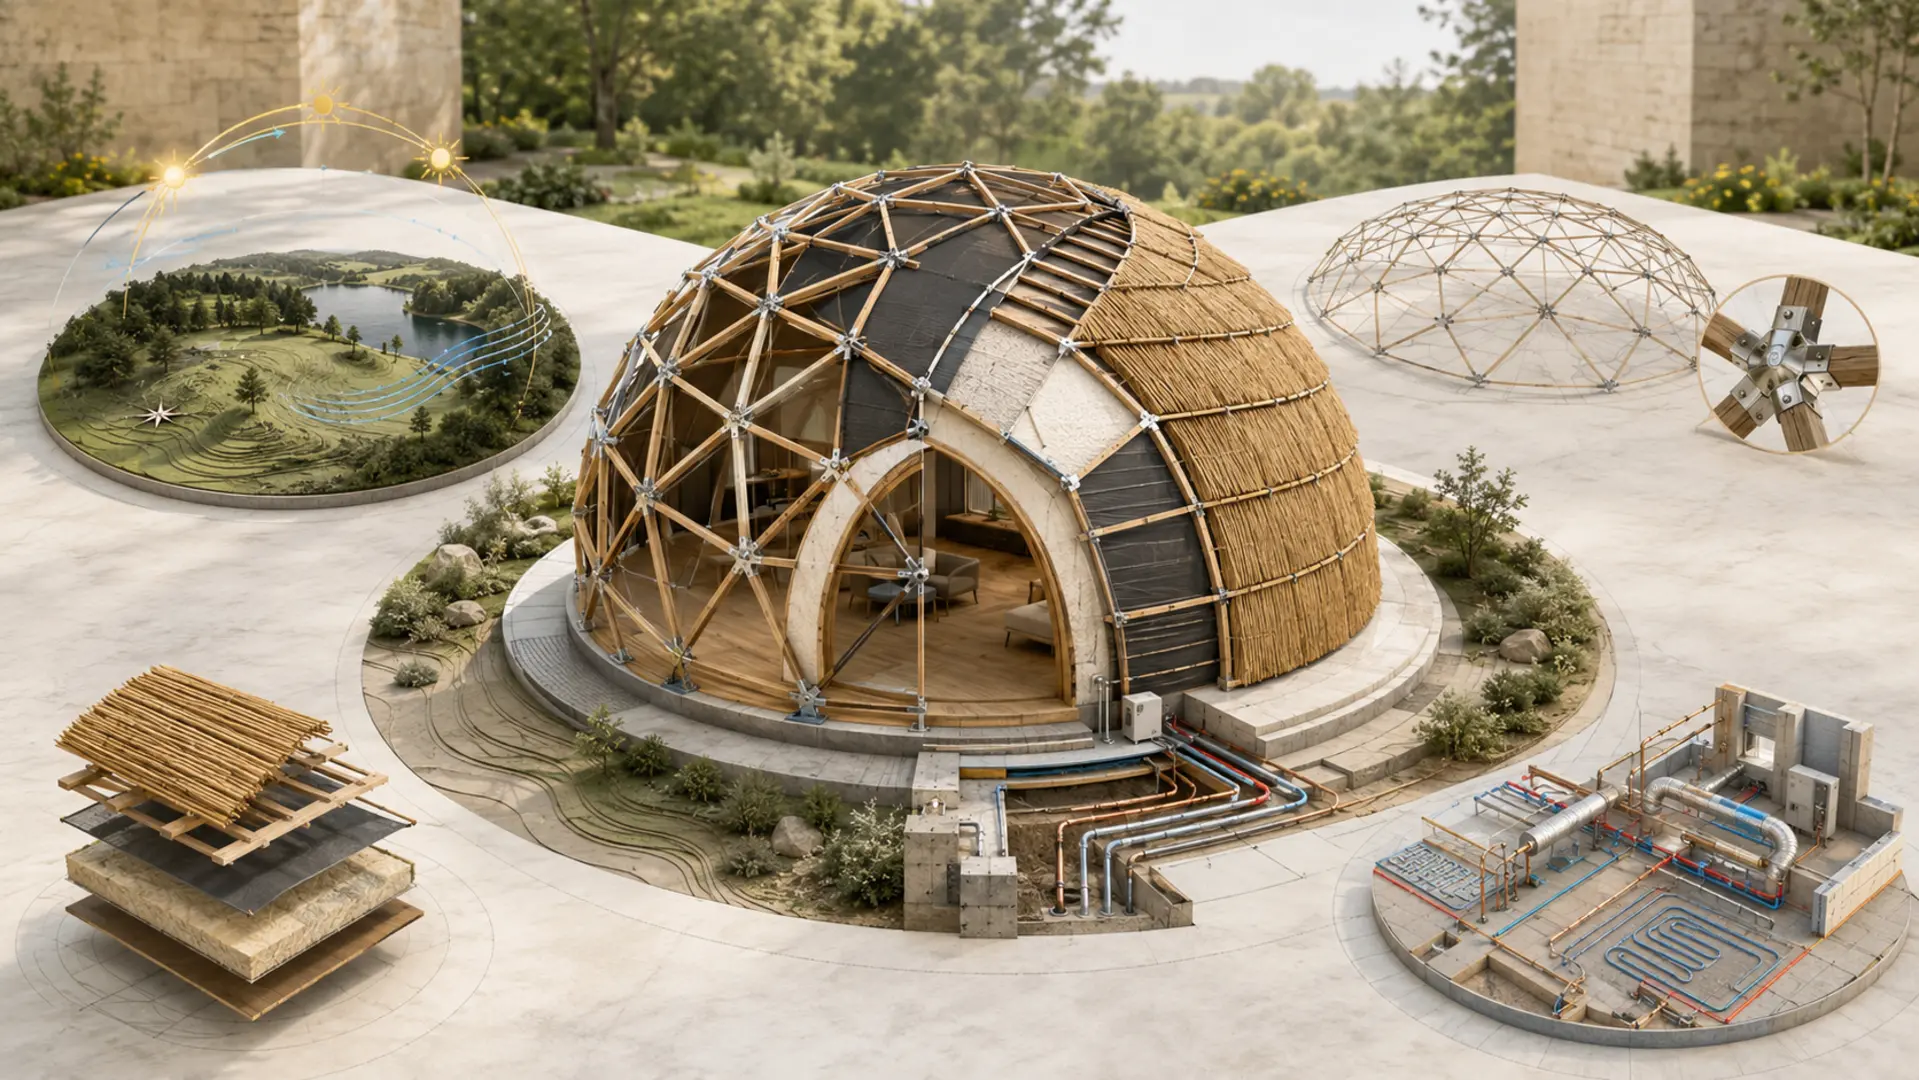
Conceptual DOME HOME project-prep diagram: site and climate analysis, geodesic geometry, shell layers
Concept project-preparation visualFull size ↗
  1. 01Site and climate
  2. 02Geodesic geometry
  3. 03Envelope system
  4. 04Engineering and foundations

Purpose

✓ Permanent living✓ Leisure home✓ Nature complex✓ Retreat and SPA✓ Signature countryside home

Scope of responsibility

A technology partner from the first drawing to installation.

Clearly separated scopes let dome technology, official project parts and construction decisions merge into one coordinated brief.

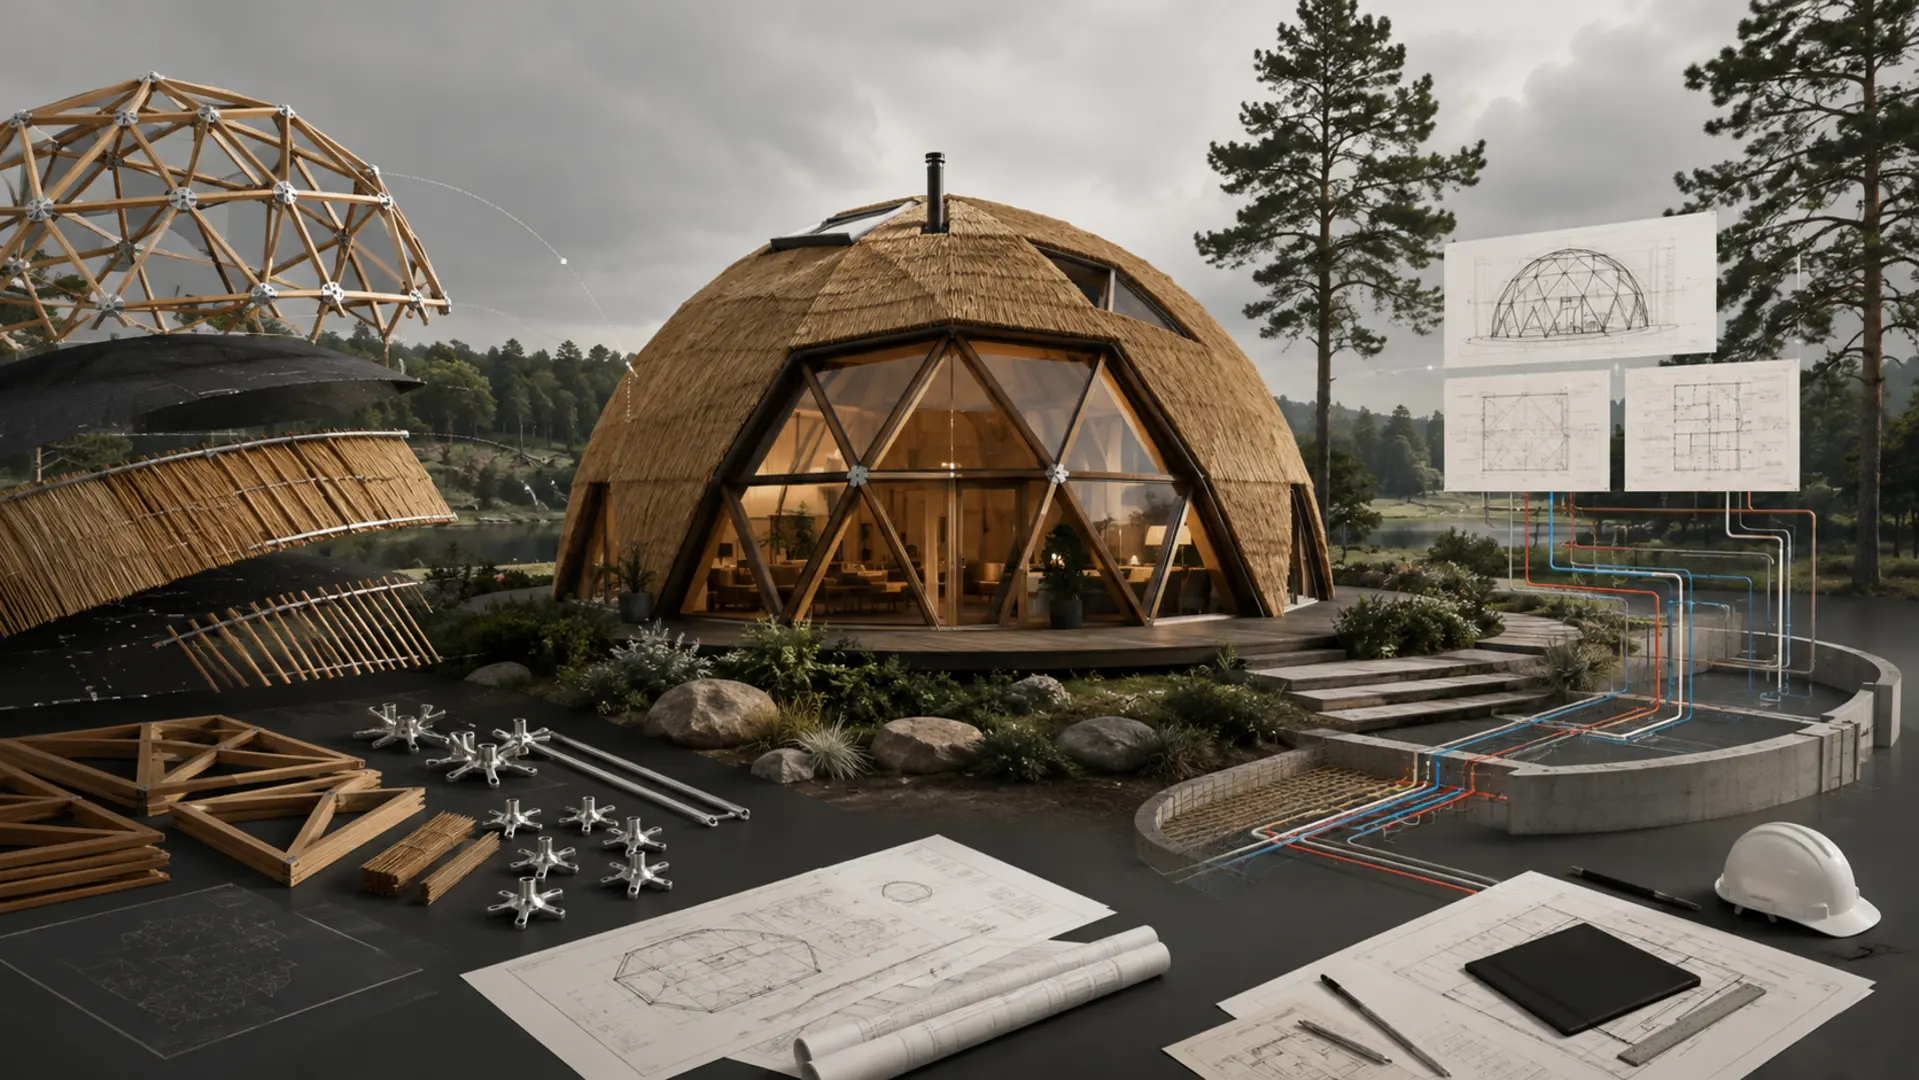
Conceptual DOME HOME coordination scene: dome frame and façade technology, finished home
Concept project-coordination visual
One coordinated project brief
01GEODOMAS

Dome technology system

Geometry, frame, special joints, membrane, reed-façade supports, production documentation and technical support within the agreed scope.

02PROJECT TEAM

Official project disciplines

Architecture, structural calculations, energy performance, fire safety, building services and technical supervision — where required by law.

The final matrix of works, documents and responsibilities is confirmed in the project contract.

Frequently asked questions

What is worth knowing at the start?

Are the reeds the primary waterproofing?

No. The reed finish is designed as an outer ventilated façade layer. Primary water and wind control is provided by a project-specific airtight envelope.

Can a reed dome be lived in all year round?

It can be designed for permanent living, but thermal envelope, airtightness, ventilation and heating performance must be calculated for the specific house.

Can the interior layout be changed?

Yes. Room programme, mezzanine, panoramic façade orientation and service zones are adapted to the plot and family needs.

How is fire safety addressed?

The reed façade, flue routes, safety distances and related details are assessed in the project according to use, products and applicable requirements.

How much does such a home cost?

Cost is calculated from the model, plot, façade and window system, engineering and selected completion level. The first step is a short project brief.

Project start

Let’s turn a natural idea into a precise system.

Share the location, purpose, model and timing. Your enquiry enters the GEODOMAS project system — we reply with a clear next step.

Once we receive your enquiry, we prepare a direction: model, layer system, technical questions and the next commercial step.